
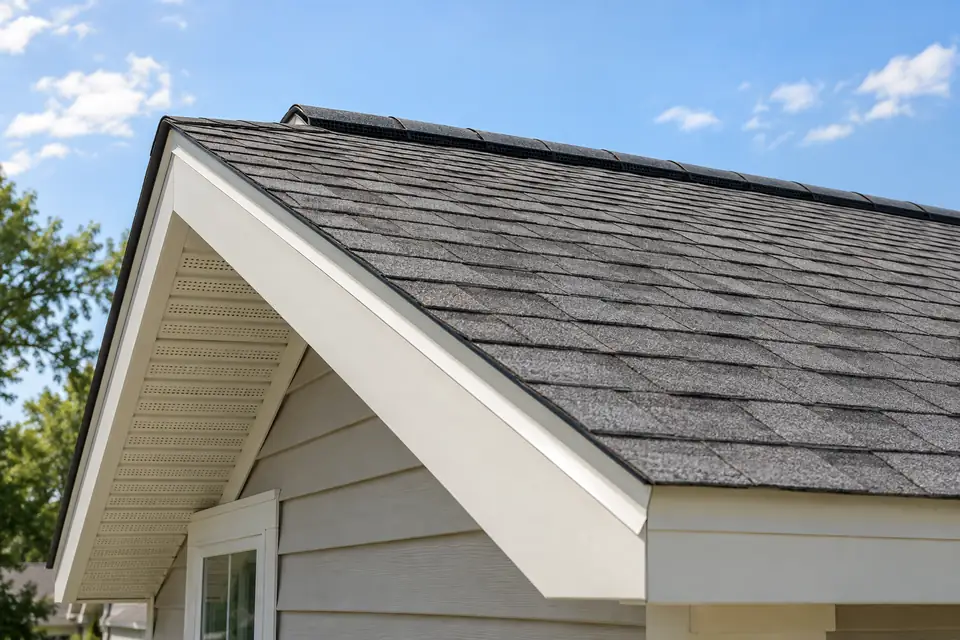
A vented attic needs at least 1 square foot of net free vent area for every 150 square feet of attic floor, under the International Residential Code, the model building code for houses. The code lets that fall to 1 in 300 when 40 to 50 percent of the vent area sits high, near the ridge, with the rest low at the eaves. Either way, the vents should be balanced: air comes in low through intake vents at the eaves and leaves high through exhaust vents at or near the ridge. Getting that right keeps the attic drier, helps prevent ice dams and protects your shingle warranty. Adding a ridge vent typically costs $300 to $650, according to HomeAdvisor's customers.
How attic ventilation works
Warm, moist air rises. IKO, a shingle maker, explains that roofers put intake vents low on the roof, at the eaves or soffits, and exhaust vents high, near the peak, so that cooler outside air entering at the bottom pushes the warm air out at the top. The result is a steady flow along the underside of the roof deck.
Both halves matter. Joan Crowe, GAF's senior manager of codes and regulatory compliance, writing for IIBEC, the building enclosure consultants' association, says a ridge vent with no soffit vents below it is basically ineffective, and can end up drawing warm, moist air up out of the house instead of outside air through the attic. IKO's guidance is that the space given to intake should equal the space given to exhaust.
Ventilation does two jobs, according to the same IIBEC article: in summer it lowers attic temperatures, which cuts cooling costs and helps the roof covering last; in winter it carries away moisture that would otherwise feed mold and rot, and helps keep the roof cold enough to limit ice dams.
The code rule: net free area
Vents are rated by their net free area, the open area air can actually pass through once louvers, screens and baffles are counted. The International Residential Code sets the minimum for a vented attic in section R806:
| Requirement | 2021 International Residential Code, section R806 |
|---|---|
| Standard minimum | 1/150 of the area of the vented space |
| Reduced minimum | 1/300, when 40 to 50 percent of the vent area is in the upper part of the attic, no more than 3 feet below the ridge, with the rest in the lower part |
| Extra condition in the coldest climate zones (6, 7 and 8) | A Class I or II vapor retarder on the warm side of the ceiling to use 1/300 |
| Size of vent openings | At least 1/16 inch and no more than 1/4 inch; larger openings need corrosion-resistant screening |
Since the 2009 edition, the code also allows an attic to be built unvented, with the insulation at the roof line instead of the attic floor, under its own separate rules. This guide covers the far more common vented attic.
An example. Take a 1,000-square-foot attic floor. At 1/150, it needs 1,000 ÷ 150 = 6.67 square feet of net free area, or 960 square inches: 480 square inches of intake and 480 of exhaust. At 1/300, it needs 480 square inches in total, the figure the IIBEC article works out for the same attic. Ask your roofer for the net free area rating of each vent they propose, so you can check the total against that figure.
IKO adds its own advice for steep roofs: 20 percent more ventilation for pitches from 7 in 12 to 10 in 12, and 30 percent more at 11 in 12 and steeper. Local codes can differ from the model code, so ask your roofer what your building department enforces.
Vent types
| Vent | Job | How it works | Typical installed price (HomeAdvisor) |
|---|---|---|---|
| Soffit | Intake | Perforated or slotted panels under the eaves | $315 to $465 |
| Ridge | Exhaust | A continuous vent along the peak, under the ridge cap | $300 to $650 |
| Box, static or roof louver | Exhaust | Non-powered boxes set into the roof near the ridge; IIBEC puts each at about 50 to 60 square inches of net free area | About $500 |
| Gable | Exhaust, sometimes intake | Louvers in the end walls of the attic | $60 to $150 |
| Turbine | Exhaust | A wind-driven spinning cap; IKO says it needs winds of at least 5 mph | $65 to $250 |
| Powered fan | Exhaust | An electric or solar fan, usually controlled by a thermostat or humidity sensor | Not given |
IKO also describes drip edge vents, which combine the metal edge of the roof with an intake vent, for houses with little or no soffit.
Don't mix exhaust types. Paul Scelsi of the vent maker Air Vent, who chairs the Asphalt Roofing Manufacturers Association's ventilation task force, writes that ridge vents, box vents, turbines, gable vents and power fans should not be mixed on the same roof over one shared attic. Air takes the shortest path between them, so one exhaust vent can start acting as an intake for another. He lists the results: weather drawn in through vents working backward, clogged vents, uneven aging of the roof deck and a lower attic that is poorly ventilated. The code requires vents to be installed to the manufacturer's instructions, and the instructions carry that warning.
Powered attic fans
The IIBEC article cites NRCA, the roofing contractors' association, for a rule of thumb: a fan moving 1 cubic foot per minute per square foot of attic floor is roughly equal to the 1/150 ratio. Fans come with cautions. The Building America Solution Center, run for the U.S. Department of Energy, says unbalanced ventilation is one of the pressure differences that push moist house air into the attic, and a university extension guide does not recommend powered attic ventilation as a fix for ice dams. If a fan is proposed, ask how the intake will keep up with it and what happens to the vents already on the roof.
Signs your attic is poorly ventilated
Go into the attic on a cold morning and again on a hot afternoon. The Building America Solution Center lists the visible signs of condensation in an attic:
- Frost on the underside of the roof deck and on nail tips.
- Wet or matted insulation.
- Mold on the sheathing or rafters.
- Rotting wood, and plywood or OSB that is coming apart in layers.
- Rusted nails and other metal fasteners.
Other clues: ice dams at the eaves in winter, a very hot attic and upstairs in summer, and a roof with two or more different kinds of exhaust vents. Condensation is not only a ventilation problem. The same DOE guide says it starts with warm, moist air leaking up from the house, recommends indoor humidity of 30 to 50 percent in the heating season, and treats air sealing and ventilation as a pair. Our guide to ice dams covers the air sealing side.
Ventilation, shingle life and your warranty
Shingle makers treat ventilation as part of the roof. IKO calls condensation a leading cause of damage to asphalt shingles, and says balanced attic ventilation with unobstructed airflow is a requirement for full coverage under its limited warranty. Owens Corning's limited warranty for its shingles excludes damage caused by improper or inadequate roof ventilation, unvented attics and enclosed rafter assemblies. Owens Corning's installation instructions say ventilation must comply with local building codes.
In practice, a shingle that fails early over a badly vented attic may not be covered. Read the ventilation terms of the warranty for the shingle you are buying, and get the roofer's ventilation plan in writing. Our guide to how long a roof lasts covers what else shortens a roof's life and what a warranty does and doesn't promise.
What adding or fixing vents costs
HomeAdvisor's customers report paying an average of $500 for a ridge vent, with most paying $300 to $650, of which labor is $100 to $400. Prices for the other vent types are in the table above.
The cheapest time to fix ventilation is during a roof replacement, when the old shingles are off and the ridge is open. Our guide to the roof replacement process shows where ventilation falls in the job, and our guide to roof replacement cost explains how to compare estimates. Ask each roofer to put in writing:
- The attic floor area they measured and the net free area they calculated from it.
- The intake and exhaust vents they will install, by product, with each one's net free area.
- Which existing vents they will close off, so exhaust types are not mixed.
- How they will keep insulation from blocking the soffit vents.
Frequently asked questions
Can an attic have too much ventilation?
The code sets a minimum, not a maximum. The problems the sources describe come from imbalance, such as exhaust with too little intake or mixed exhaust types, rather than from generous, balanced venting.
Should soffit and ridge vents be equal?
IKO says the intake area should equal the exhaust area. The code's 1/300 option allows 40 to 50 percent of the vent area high, which puts the rest, 50 to 60 percent, low at the eaves.
Can I keep my old box vents when I add a ridge vent?
The ventilation task force article from Air Vent says not to mix exhaust types over one shared attic, and that the instructions for each type say the same. Ask your roofer to close off the old box vents when a ridge vent goes in.
Does ventilation stop ice dams by itself?
No. Ventilation keeps the roof deck cooler, but the heat behind ice dams comes from the house. Air sealing and insulation come first; see our guide to ice dams.
Do bathroom fans count as attic ventilation?
No. They move air out of the house, not through the attic. The Building America Solution Center names exhaust fans among the penetrations that let warm, moist air into the attic, so their ducts and housings should be sealed.
How we got these numbers
HomeAnvil does not yet publish price data of its own. Every figure and claim on this page comes from a published source, read on September 26, 2026:
- HomeAdvisor, roof ridge vent installation cost, updated June 19, 2026: the average, typical range and labor for a ridge vent, and the prices for soffit, gable, turbine and box vents. HomeAdvisor says its figures come from surveys of its customers and other published research.
- Joan P. Crowe, IIBEC, Attic Ventilation 101, November 1, 2019: the code's 1/150 and 1/300 ratios and their conditions, vent opening sizes, the worked example at 1/300, static vent net free area, the NRCA fan rule of thumb, unvented attics, and what ventilation does in summer and winter.
- IKO, Roof Vents 101, October 25, 2023: how intake and exhaust work, equal intake and exhaust, extra ventilation for steep roofs, the vent types, the 5 mph turbine threshold, condensation damage to shingles and the warranty requirement.
- Paul Scelsi, Roofing magazine, do not mix attic exhaust vents, March 31, 2025: the five exhaust types, short-circuiting and its effects.
- Building America Solution Center, U.S. Department of Energy, condensation control in attics and roofs in cold weather, last updated December 6, 2022: the signs of condensation, its causes, unbalanced ventilation, exhaust fans as leak points and indoor humidity.
- A university extension service, a guide to dealing with and preventing ice dams, reviewed 2022: powered attic ventilation not recommended for ice dams.
- Owens Corning, standard product limited lifetime warranty on roofing shingles: the exclusion for inadequate ventilation. Owens Corning, Duration series shingles installation instructions, January 2026: ventilation must comply with local codes.
- The 1/150 example for a 1,000-square-foot attic is a calculation made for this page.
We will update this page when these sources publish new figures, and the date above will say when.
Related guides
 What causes ice dams, and how do you stop them?Ice dams form when attic heat melts roof snow that refreezes at the eaves. How to remove one safely, what not to do, and how to stop them coming back.
 How long does a roof last?Architectural shingles last about 30 years, 3-tab about 20, metal 40 to 80, slate 60 to 150. What shortens a roof's life, and why a warranty isn't a lifespan.
 What happens during a roof replacement, step by step?An asphalt shingle roof usually goes on in one to three days. What happens before, during and after, from tear-off and deck repair to flashing and cleanup.
 What are the signs you need a new roof?The signs a roof needs replacing, outside and in: age past 20 to 30 years for shingles, bald or curling shingles, repeat leaks, a sagging line. What each means.
 How much does a roof replacement cost?A roof replacement typically costs $5,900 to $13,400, or $400 to $1,100 per square installed. How to measure your roof, what moves the price and how to compare estimates.
 Should you repair or replace your roof?Most roof repairs cost $395 to $1,967; a replacement typically costs $5,900 to $13,400. How age, damage, layers and repair history decide which one you need.
 What does a roof warranty actually cover?A shingle warranty covers manufacturing defects, a contractor's warranty covers installation. How prorating, wind, algae, transfers and voiding work.