
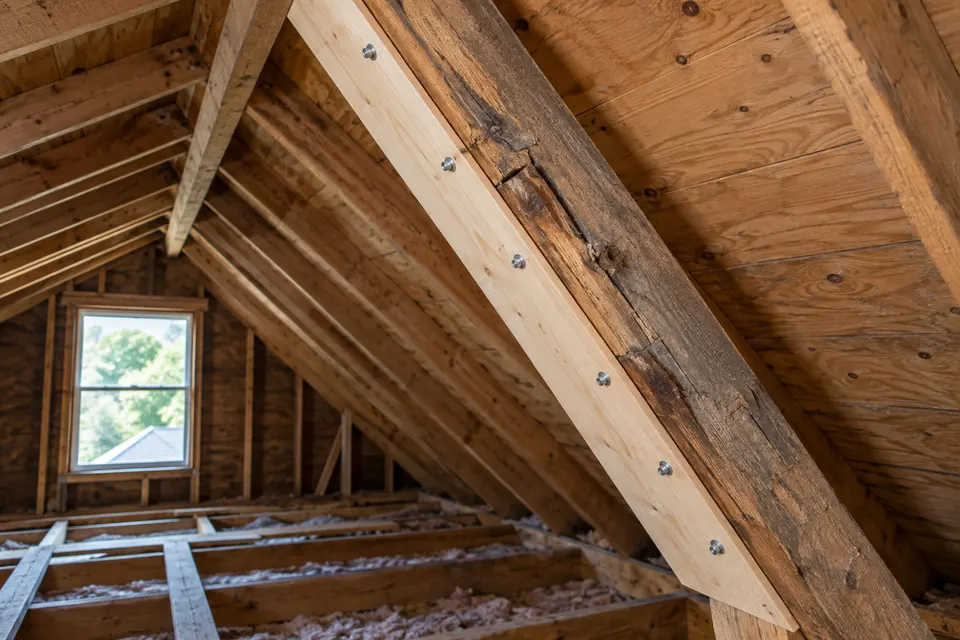
Repairing roof framing usually costs $300 to $5,000 for rafters and $500 to $5,000 for trusses, according to Fixr; HomeAdvisor gives the same $500 to $5,000 for truss repair. A cracked rafter reinforced in place sits at the low end. Several damaged members, an engineer's design, or framing that has to be replaced sits at the high end or above it. Whether your roof has rafters or trusses matters as much as the damage itself: a rafter can often be reinforced by a qualified contractor, but a truss is an engineered part, and the model building code says it may not be cut, spliced or altered without a design professional's approval.
Rafters vs trusses: what each is
Both hold up the roof deck, and both carry the weight of the roof down to the walls. They are built in different ways.
| Rafters | Trusses | |
|---|---|---|
| How they are made | Individual pieces of lumber cut on site that meet at a ridge board, according to Fixr | Prefabricated in a plant and delivered ready to install; InterNACHI describes them as engineered assemblies designed before they are built |
| What they are made of | Sawn lumber, nailed or connected with hardware | Wood members joined by metal connector plates, per the truss industry's BCSI guidance |
| What stops the walls spreading | Rafter ties low in the roof, which InterNACHI says are required unless the ridge is structural | The bottom chord, which InterNACHI says acts as a tension tie between the outside walls |
| Attic space | More open room for storage, according to Fixr | Less, because the webs fill the attic |
| Cost to frame about 1,700 square feet new | $9,828 to $17,882 (Fixr) | $7,106 to $13,090 (Fixr) |
| Who may change them | A contractor, within the code's limits on cutting and notching | Only to a repair or alteration approved by a registered design professional |
Fixr says truss framing is simpler and quicker to put up, which is why it costs less on a new house. InterNACHI notes that sagging rafters are relatively common in homes built before the 1960s, when rafters were often 2x4s or 2x6s spanning too far. Our guide to a sagging roof covers that problem in detail.
How to tell which one you have
Look from the attic with a good flashlight, from a safe spot on the ceiling joists or a walkway, never on the drywall between them.
- Trusses form a repeating pattern of triangles. InterNACHI's inspection library names the parts: a top chord along the roof slope, a bottom chord across the ceiling, and web members running diagonally or straight up between them. The joints are held by metal connector plates.
- Rafters run from the outside wall up to a ridge board at the peak, with open space beneath them. Lower down you will usually see ceiling joists or rafter ties running across the house, and sometimes collar ties near the ridge. InterNACHI says collar ties resist wind uplift, while rafter ties resist the outward thrust of the roof.
- Plywood gussets instead of metal plates at the joints are a warning sign. InterNACHI says these usually mark trusses built on site rather than engineered ones, and it tells inspectors always to recommend a structural engineer's evaluation for site-built trusses.
- A tag or stamp. The BCSI summary sheet shows that some truss makers mark their trusses with a warning such as "do not alter truss lumber or plates".
If you are not sure, a photo of the attic is often enough for a roofer or engineer to tell you. Your home's original plans, if you have them, will also say.
Common damage and what causes it
| Damage | What usually causes it | Source |
|---|---|---|
| Rot in rafters or trusses | A slow roof leak. InterNACHI notes that long-term leakage can cause decay that is not obvious from outside | InterNACHI |
| Cracked, split or sagging members | Too much load, undersized or over-spanned framing, or old damage | InterNACHI |
| Cut or notched trusses | Someone cut a web or chord to fit ductwork, attic stairs, a fan or storage space. InterNACHI says cutting a truss's bottom chord destroys its structural integrity | InterNACHI, BCSI |
| Damaged or loose connector plates | Handling or installation errors, and later damage | BCSI, InterNACHI |
| Broken framing after a storm | A falling tree or limb, or high wind | Triple-I |
| Hollowed or weakened wood | Termites and other wood-destroying insects. InterNACHI says subterranean termite damage is usually found before the termites are seen | InterNACHI |
HomeAdvisor notes that water often travels along truss members before it shows on a ceiling, so a stain can be some distance from the rotten wood. Our guide to roof leak repair explains how to trace it, and the leak has to be fixed before any framing repair will last.
A cut truss is damage a homeowner can cause without knowing it. A web that seems to be "in the way" is carrying load. The BCSI summary sheet says plainly: don't cut truss members, and a truss that has been cut needs to be repaired.
When a storm or tree caused it
A tree or limb that breaks rafters or trusses is sudden damage. Triple-I (the Insurance Information Institute) says a standard homeowners policy covers damage to the house when a tree hits it, including trees brought down by wind, lightning or hail, and that removing the tree from the structure is usually covered up to about $500 to $1,000. It also says poor maintenance is not covered, so rot from a long-running leak or insect damage is usually yours to pay for. Your policy decides; this is not insurance advice. Our guides to storm damage and roof insurance claims cover the claim itself.
Repair methods
Which method fits depends on what the member is, how badly it is damaged and what the design professional or contractor finds. These are the options you will hear about, explained so you can follow the conversation, not instructions for doing the work.
- Sistering. A new piece of lumber is fastened alongside the damaged rafter so the two carry the load together. It is one option for a cracked or partly rotted rafter when the rest of the roof is sound; on a truss, the equivalent is a lumber scab built to an engineer's repair detail.
- Bracing or a purlin. For rafters that sag along their length, InterNACHI describes a purlin system: a horizontal beam under the rafters, held up by braces that bear on interior walls. InterNACHI generally recommends stabilizing a sag rather than forcing it straight, because jacking framing back into line can crack walls and ceilings.
- An engineered truss repair. BCSI, the truss industry's safety guidance from the Structural Building Components Association (SBCA) and the Truss Plate Institute, lists the common repairs: plywood or OSB gussets over damaged plates or joints, metal nail-on plates, lumber scabs or repair frames over broken chords or webs, and truss plates applied with a portable press. It stresses that each repair detail is designed case by case.
- Replacement. A member too rotted, broken or burned to repair is replaced. A Simpson Strong-Tie engineer writing about truss repairs notes that fire-damaged trusses can hide damage from sustained heat, so replacing them is often more practical than repairing them.
If replacement is proposed, ask what has to be opened up to get the new member in, the roof deck above, the ceiling below or both, and whether putting those back is in the price.
When you need an engineer and a permit
For a truss, always. The International Residential Code, the model code most places adopt for houses, prohibits cuts, notches and holes in trusses except where the manufacturer's recommendations allow them or a registered design professional has specifically designed for them (section R802.7.2). The BCSI guidance says the same thing for repairs: do not attempt to repair a truss without a repair detail from the building designer, the truss designer or the truss manufacturer, and follow that detail exactly. A roofer or framer builds the repair; an engineer or the truss maker designs it.
For rafters, often. The code limits how deeply and where sawn-lumber rafters may be notched or drilled: under section R802.7.1, which refers to R502.8.1, a notch may be no deeper than one sixth of the rafter's depth and may not sit in the middle third of its span. A single cracked rafter may be repaired by a qualified contractor. Bring in an engineer when several rafters are damaged, when the ridge has dropped or the walls have spread, or when you see any of the warning signs FEMA lists in our sagging roof guide, such as cracking sounds, doors that stick or cracks in walls.
Permits. Structural repairs usually need a permit, and the building department may want the engineer's design with the application. Rules vary, so check your state's and your local building department's rules. Our guide to a roof replacement permit covers what a permit costs and why the contractor should be the one to pull it.
If the damage is sudden (a tree through the roof, a truss that has visibly cracked or dropped), keep people out of the rooms below and get the roof covered first. Our guide to emergency roof repair covers the first steps.
What repair and replacement cost
| Work | Price | Source |
|---|---|---|
| Rafter repair | $300 to $5,000 | Fixr |
| Truss repair | $500 to $5,000 | Fixr and HomeAdvisor |
| In-place truss repair, per truss | $300 to $800 | Upgraded Home |
| Sagging roof repair, typical | $750 to $3,000 | HomeAdvisor |
| New wood truss, material only | $60 to $500 each (HomeAdvisor); $45 to $275 each (Today's Homeowner) | HomeAdvisor, Today's Homeowner |
| Removing old trusses | $4 to $5 per square foot, on top of installation | HomeAdvisor |
| Disposal of old trusses | $300 to $1,800 | HomeAdvisor |
| Crane rental, when one is needed | $300 to $1,000 | HomeAdvisor |
| Demolishing and removing roof framing | $0.66 to $1.20 per square foot | Fixr |
| Framing a roof new | $5.78 to $10.52 per square foot | Fixr |
| Structural engineer's inspection | $344 to $776, $555 average | HomeAdvisor |
| Structural drawings, per sheet | $500 to $5,000 | HomeAdvisor |
| Structural engineer, hourly | $70 to $250 | HomeAdvisor |
A few things to read from the table:
- A repair to one or two members usually lands in the repair ranges, plus the engineer if the member is a truss.
- The engineer can be a large share of a small job. Setting Upgraded Home's $300 to $800 per truss beside HomeAdvisor's $344 to $776 inspection, a single truss repair and an engineer's visit can cost about the same. That comparison is our own.
- Replacing framing is priced like new construction plus demolition. New truss material looks cheap per truss; the labor to take the roof apart, get the new member in and close it up is what drives the bill. HomeAdvisor says replacing structural beams pushes a sagging roof repair to the top of its range.
- Interior repairs are separate. Ceiling drywall and insulation disturbed by the work are usually priced on their own line.
For the rest of a roof repair bill, see our guide to roof repair cost.
Doing it during a roof replacement
If your roof covering is near the end of its life, a roof replacement is a good moment to deal with framing. Once the shingles and damaged decking are off, the tops of the rafters or trusses around a leak are exposed, and a new deck goes straight onto the repaired framing. New shingles alone do not strengthen anything underneath them.
- Have the attic looked at before the tear-off and the framing repair priced as its own line, so it is not a surprise mid-job.
- Ask how framing found during tear-off will be priced, the same way decking is priced per sheet. Our guide to roof decking and underlayment explains per-sheet pricing.
- Line up the engineer early if trusses are involved. A crew can't wait days for a repair detail with the roof open.
- Add weight only with a check. A heavier roofing material, solar panels or equipment in the attic adds load the framing was not necessarily designed for; ask whether an engineer should confirm it.
What to ask before you agree to a repair
- Is my roof framed with rafters or trusses, and how can you tell?
- What caused the damage, and has that cause (a leak, a cut, insects) been fixed?
- Who designed the repair? For a truss, may I see the engineer's or manufacturer's repair detail?
- Will the repair stabilize the roof as it is or try to straighten it, and what does that do to the ceilings and walls below?
- Is a permit required, who pulls it, and is the engineer's fee in your price or separate?
- What is included: decking, ceiling repair, insulation, disposal?
- Will you photograph the repair before it is covered up?
Check the contractor as well as the estimate; our guide to what to check before you hire a home improvement contractor covers licenses, insurance and references.
Frequently asked questions
Can a cracked truss be repaired, or does it have to be replaced?
Many can be repaired in place. BCSI lists gussets, nail-on metal plates and lumber scabs as common truss repairs, but each one has to follow a repair detail designed for that truss by an engineer or the truss maker. Badly burned or collapsed trusses are often replaced instead.
Can I cut a truss to fit attic storage or ductwork?
No, not without a design professional's approval. The International Residential Code prohibits cutting or notching trusses unless the manufacturer allows it or a registered design professional has designed for it, and InterNACHI says cutting the bottom chord destroys a truss's structural integrity. If one has already been cut, it needs an engineered repair.
Are rafters or trusses stronger?
Fixr says trussed roofs are stronger and last longer than roofs framed with rafters, and are quicker to build, while rafters leave more open attic space. Either can be right for a house when it is sized for its load. What matters for repair is that a truss works as one engineered unit, so damage to any part of it affects the whole.
How much does a structural engineer charge to look at roof framing?
HomeAdvisor puts a structural inspection at $344 to $776, about $555 on average, and drawings at $500 to $5,000 per sheet. A truss repair detail may come from the truss manufacturer instead; ask your contractor who will provide it.
Does homeowners insurance cover rafter or truss repair?
When the damage is sudden, such as a tree falling on the house, usually yes, subject to your deductible. Rot from a slow leak or insect damage is generally treated as maintenance. Your policy decides; this is not insurance advice.
How we got these numbers
HomeAnvil does not yet publish price data of its own. Every figure and fact on this page comes from a published source, each read on September 27, 2026:
- Fixr, roof repair cost, updated January 21, 2026: rafter and truss repair ranges.
- Fixr, roof framing cost, updated January 31, 2025: how rafters and trusses differ, framing costs for each on a 1,700-square-foot roof, framing and demolition per square foot.
- HomeAdvisor, roof repair cost, updated June 19, 2026: truss repair and sagging roof ranges, structural beams at the top of the range, and water traveling along trusses. HomeAdvisor says its figures come from a survey of its customers and other published research.
- HomeAdvisor, roof truss prices, updated June 19, 2026: truss material, removal, disposal and crane costs.
- HomeAdvisor, structural engineer cost, updated June 17, 2026: inspection, drawing and hourly costs.
- Today's Homeowner, roof truss cost, May 29, 2025: the price of a wood truss.
- Upgraded Home, roof truss repair cost, by Dennis Howard, updated April 1, 2024: in-place truss repair per truss.
- Structural Building Components Association and Truss Plate Institute, BCSI-B5 summary sheet: truss damage, jobsite modifications and installation errors, summarizing the 2013 edition of BCSI: what a truss is, not cutting truss members, repair only to a repair detail, and common repair techniques. The SBCA's design guide on truss repairs refers contractors to the current BCSI-2025 for the same guidance.
- Frame Building News, trusses damaged? here's what to do, by Sean Shields of the SBCA, November 2021: the BCSI steps and sending photos to the truss maker.
- International Residential Code sections R802.7, R802.7.1, R802.7.2 and R502.8.1 on cutting, drilling and notching, read in a code enforcement handout that reprints them. Your local code may use a different edition or amend it.
- InterNACHI, collar ties vs rafter ties, by Nick Gromicko and Ben Gromicko: rafter ties, collar ties, the bottom chord as a tie and cutting it.
- InterNACHI Inspection Narrative Library, truss roof framing: parts of a truss, connector plates, cut and site-built trusses, and engineer evaluation; and inspecting the roof structure: sagging rafters in older homes, decay from long-term leaks, purlins and stabilization.
- InterNACHI, termite control in the home: hidden termite damage.
- Simpson Strong-Tie SE Blog, the never-ending search for truss repair information, by Kelly Sias, June 2015: fire-damaged trusses and replacement.
- Triple-I, if a tree falls on your house, are you covered?: tree damage, removal limits and maintenance.
The cost sources date from 2024 to 2026. We will update this page when they publish new figures, and the date above will say when.
Related guides
 What does a sagging roof mean, and how serious is it?A sagging roof points to water damage, rot, too much weight or undersized framing. Repairs typically cost $750 to $3,000; when to call a structural engineer.
 Roof decking and underlayment: what they are and costReplacing roof decking costs $2 to $5 a square foot; a sheet of plywood or OSB runs $9 to $64. How the deck, underlayment and ice barrier work.
 How to find and fix a roof leak, and what it costsA roof leak repair typically costs $350 to $1,500, about $800 on average. How to trace a leak from the attic, what to do first and what each fix costs.
 Do you need a permit to replace a roof?Usually yes, where your local code requires one. A roofing permit costs about $100 to $500, and up to $1,400 in some places. Who pulls it and what gets inspected.
 Storm damage to your roof: how to tell and what to doWind damage usually starts at a roof's edges. How to spot lifted, creased and missing shingles and debris damage, and what to do in the first 72 hours.
 How much does a roof repair cost?Most roof repairs cost $395 to $1,967, about $1,173 on average. Prices by problem: shingles, flashing, leaks, decking, vents, fascia and sagging.