
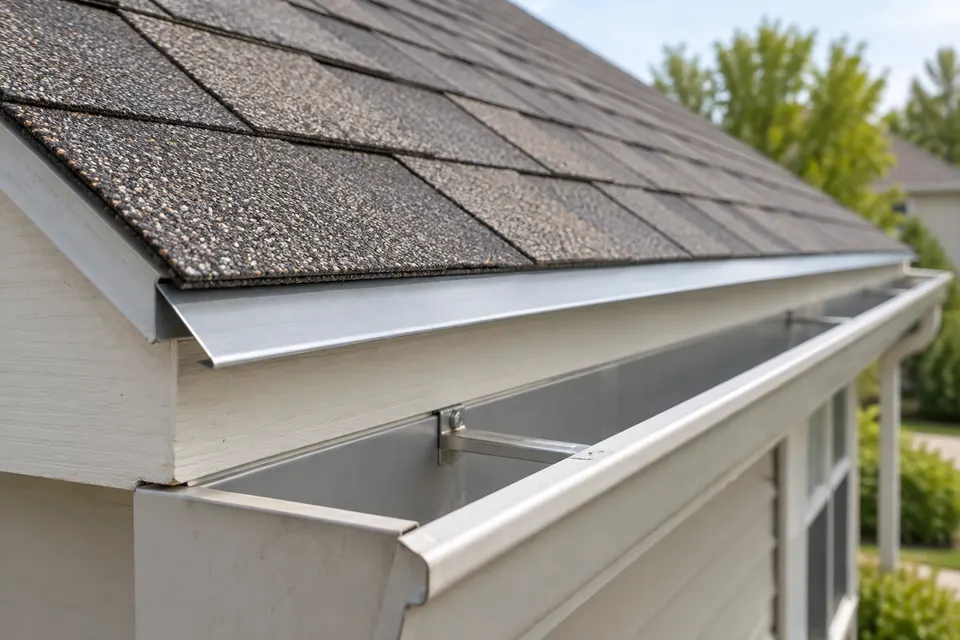
Both are metal flashings along the edge of a roof. Drip edge is the general term: a bent strip nailed along the eaves and the rakes that carries water off the roof and away from the wood behind it. A gutter apron is a style of drip edge for the eaves, with a longer lower leg that reaches down into the gutter so water can't slip behind it. Your roof does need drip edge. The International Residential Code, the model building code for houses, has required it at the eaves and rake edges of asphalt shingle roofs since its 2012 edition. Whether you also want the apron style depends on your gutters. During a roof replacement, HomeGuide puts drip edge at $1.50 to $3.00 per linear foot installed, or $150 to $600 for a typical house, and a gutter apron at $2 to $5 per linear foot.
What each one is
The words are used loosely, even by the companies that sell and install them, so it helps to know what's behind each name.
- Drip edge is any corrosion-resistant metal edge that lies flat on the roof deck and turns down over the edge. The Asphalt Roofing Manufacturers Association (ARMA) says its job is to lead water away from the roof edge and fascia, the board along the eaves, so the wood doesn't rot. IKO, a shingle maker, adds that without one, water can cling to the fascia or work its way back under the shingles.
- Gutter apron is drip edge made for eaves with gutters. IKO and HomeGuide both describe it as the extended "Type F" profile, with a longer leading edge. Angi describes it as an L-shaped flashing whose lower leg is longer than a standard drip edge's and ends inside the gutter, closing the gap between the roof and the gutter's back wall.
- Rake edge, also called gable flashing, is drip edge along the sloped ends of a roof. HomeGuide notes that contractors install it on the gable ends and price it separately.
In short: every gutter apron is a kind of drip edge, but not every drip edge is a gutter apron. A gutter apron belongs at the eaves, not on the rakes, because that is where the gutters are.
The profiles: L, T and F
Drip edge comes in a few standard shapes. IKO and Angi use the same letters for them.
| Profile | Also called | Shape | Where it's used |
|---|---|---|---|
| Type C | L-style | Bent at 90 degrees, with a small flange at the bottom | Eaves and rakes; the classic, lowest-cost shape |
| Type D | T-style, D-metal, drip metal | Like a T: the face kicks out from the fascia before turning down | Eaves and rakes; holds water farther from the fascia |
| Type F | F-style, gutter apron | An extended profile with a longer leading edge | Eaves over gutters, new edge over existing shingles, some rakes |
IKO says ARMA prefers the T-style over the L-style because it keeps water farther from the fascia, while the L-style is still acceptable under most codes. IKO also suggests a furring strip behind an L-style edge to hold its lower flange farther from the house. ARMA's own drip edge bulletin describes the same two families, a simple 90-degree shape and T- or D-shapes that bend out before coming back.
The profile also changes where the shingles stop. Owens Corning's instructions for its Duration shingles let them sit flush with the edge only when it is a D, F or T style; otherwise they overhang it. ARMA gives a similar rule: shingles extend 1/4 to 3/4 inch past an L-shaped edge, and may be trimmed flush or run up to 3/4 inch past a T- or D-shaped one.
Where it goes: eaves, rakes, underlayment and ice barrier
The order of layers is different at the bottom edge of the roof and at its sloped sides, and it is the detail most worth checking.
| Edge | Drip edge placement | Underlayment |
|---|---|---|
| Eaves (bottom edge, where the gutters are) | Nailed to the bare deck first | Laps over the drip edge |
| Rakes (sloped gable ends) | Nailed on after the underlayment | Runs under the drip edge |
The International Residential Code, ARMA, IKO and Owens Corning all give this same order. At the eaves, many roofs also get an ice barrier, a self-adhering membrane that seals around nails where ice dams back water up; our guide to roof decking and underlayment explains when it is required and how far up the roof it runs. With an ice barrier at the eave, ARMA describes a variation that some shingle makers and local codes allow: a first 12-inch strip of self-adhering membrane goes on the deck, the drip edge goes over it, and the main membrane laps over the drip edge. The metal ends up sandwiched between two layers, protected from melting water above and below. Owens Corning's instructions show the self-adhered membrane over the drip edge at the eaves, or as local codes require.
At the corner where an eave meets a rake, IKO describes cutting the eave piece so it folds around the corner, then laying the rake piece over that flap.
A gutter apron sits in the same place as eave drip edge: on the deck, under the underlayment, with its long leg reaching into the gutter. Angi notes that its top edge tucks under the roofing and that it is much harder to fit on an existing roof than during a replacement.
What the building code requires
The model code for houses is the International Residential Code (IRC), published by the International Code Council. Section R905.2.8.5, Drip edge, in the 2024 edition says, in summary:
- Drip edge must be provided at the eaves and rake edges of shingle roofs.
- Adjacent pieces must overlap at least 2 inches.
- It must extend at least 1/4 inch below the roof sheathing and at least 2 inches back onto the roof deck.
- It must be mechanically fastened to the deck at no more than 12 inches apart, with the fasteners the code specifies for asphalt shingles.
- Underlayment goes over the drip edge along the eaves and under it along the rakes.
The requirement is not old. The ICC's summary of significant changes in the 2012 IRC notes that drip edge was newly added that year; before then it was required only when a shingle maker's installation instructions called for it. A roof put on before your area adopted the 2012 or a later edition may not have it.
Two limits on what this means for your house:
- The IRC is a model code. It applies only where a state or local government adopts it, and they can amend it or adopt an older edition. Check your local rules, or ask the roofer who pulls the permit. Our guide to roof replacement permits covers how that process works.
- The code doesn't name a gutter apron. It sets the minimum for drip edge. If a gutter apron is used at the eaves in place of standard drip edge, ask the roofer to confirm it meets the same dimensions and fastening, and that the rakes still get their own drip edge.
ARMA recommends drip edge on all shingled roofs, whatever the local code says. This guide describes the model code and is not legal advice.
What it costs, per foot and on a replacement estimate
Drip edge is one of the cheapest lines on a roofing estimate, as long as it goes on with the new roof.
| Item | HomeGuide, per linear foot | HomeGuide, typical total | Angi |
|---|---|---|---|
| Drip edge during a roof replacement | $1.50 – $3.00 installed | $150 – $600 | $1 – $3 per linear foot; $150 – $1,000 total |
| Drip edge added to an existing roof | $5.00 – $9.00 installed | $500 – $1,800 | not given separately |
| Gutter apron | $2.00 – $5.00 installed | $200 – $1,000 | $3 – $10 per 10 feet, material only |
| Rake edge, or gable flashing | $3.00 – $5.50 installed | $300 – $1,100 | not given |
HomeGuide's totals assume 100 to 200 linear feet. HomeAdvisor, in its soffit and fascia guide, puts new drip edge at $1 to $2 per linear foot. For the material alone, by metal:
| Material | HomeGuide, per linear foot | Angi, per 10 linear feet |
|---|---|---|
| Aluminum | $0.50 – $1.00 | $3 – $10 |
| Galvanized steel | $0.50 – $1.25 | $5 – $12 |
| Copper | $4.00 – $9.50 | $35 – $75 |
By profile, Angi prices the L-style and the gutter apron at $3 to $10 per 10 feet of material and the T-style at $10 to $15. HomeGuide puts both the L and T styles at $0.50 to $1.00 per foot and the gutter apron at $0.75 to $2.50.
The biggest factor is timing. HomeGuide says adding drip edge to an existing roof costs about three times as much as installing it during a replacement, because the bottom shingles have to be lifted or replaced. Angi says drip edge added afterward won't be as effective, though it is better than none.
An example. A house with 150 feet of eaves and rakes, at HomeGuide's $1.50 to $3.00 a foot, comes to about $225 to $450 for drip edge during a reroof. The same 150 feet added later, at $5 to $9 a foot, is about $750 to $1,350. That is our own arithmetic, not a price either source publishes. To see what the rest of the job costs, use the roof cost calculator or read our guide to roof replacement cost.
Signs it's missing or failing
Stand below the eaves and look up, then look at the gutters from a ladder if you can do so safely.
- No metal at the edge. If the shingles end at the wood with nothing turned down over the fascia, there is no drip edge.
- Stains, peeling paint or rot on the fascia. IKO says water that clings to the fascia can rot it. Our guide to soffit and fascia repair covers what that costs to fix.
- Water running behind the gutters. Angi says that without drip edge, water can get behind the gutters and rot the fascia and the roof deck.
- Soft or damaged deck at the roof edge. IKO warns that water getting under the shingles can deteriorate the deck and, if it keeps sitting, lead to leaks.
- Gutters hung so the edge misses them. Angi notes that the drip edge should hang in front of the gutter's back wall, not behind it. A gutter pushed up behind the edge sends water straight down the fascia.
- Gaps for pests. IKO and Angi both mention drip edge closing the gap at the roof edge that birds, insects and small animals use.
Several of these also have other causes, such as clogged or undersized gutters. Our guide to new gutters with a new roof covers the gutters themselves.
If the gutters themselves are due for replacement, see seamless vs sectional gutters.
What to ask your roofer
- Is drip edge included at both the eaves and the rakes? Angi says many contractors don't install it automatically, so ask up front.
- Which profile, and which metal? Ask for the style (L, T or gutter apron), the material and its thickness in writing. Angi says galvanized steel should be at least 24-gauge.
- Will the gutters get a gutter apron, or will standard drip edge reach them? If your gutters stay, ask how the new edge will line up with their back wall.
- What goes over what at the eaves? The answer should be underlayment or ice barrier over the drip edge at the eaves, or the sandwich method with a strip underneath, and drip edge over the underlayment on the rakes.
- How is it fastened? The IRC calls for fasteners no more than 12 inches apart, and ARMA says not to nail through the vertical face.
- What happens if the fascia is rotten? Ask for a price per linear foot of fascia replacement in the contract, so rot found during tear-off has a known cost.
Our guides to what happens during a roof replacement and questions to ask a roofer cover the rest of the contract, and our guide to what to check before you hire a contractor covers licenses and insurance.
Frequently asked questions
Do I need both a drip edge and a gutter apron?
Usually one or the other at the eaves, plus drip edge on the rakes. A gutter apron does the eave drip edge's job while also reaching into the gutter. The code requires drip edge at both eaves and rakes, so a roof with gutter apron at the eaves still needs a rake edge on its gable ends.
Can drip edge be added without replacing the roof?
Yes. IKO describes lifting the bottom shingles, removing any old edge and sliding the new one under them. HomeGuide puts that at $5 to $9 per linear foot, and Angi says it won't be as effective as drip edge put on with a new roof.
Does drip edge go over or under the ice and water shield?
At the eaves, the standard order is drip edge first, then the membrane over it. ARMA describes a sandwich method that some shingle makers and codes allow, with a strip of membrane under the drip edge as well. On the rakes, drip edge goes over the underlayment. Follow the shingle maker's instructions and your local code.
Should the gutter go under the drip edge?
The gutter's back wall should sit under the lower edge of the drip edge or gutter apron, so water drops into the gutter. Angi warns that when a gutter ends up behind the edge, water runs down behind it.
How long does drip edge last?
Angi says well-installed drip edge typically lasts more than 20 years, and that it is usually replaced along with the fascia it is fastened to.
How we got these numbers
HomeAnvil does not yet publish price data of its own. Every figure and fact on this page comes from a published source, each read on September 27, 2026:
- International Code Council, 2024 International Residential Code, section R905.2.8.5, drip edge. The ICC's own site did not load for us; we read the 2024 text in the published copy on UpCodes.
- International Code Council, Significant Changes to the 2012 IRC, excerpt for R905.2.8.5: drip edge newly required in the 2012 edition, and the earlier rule.
- Asphalt Roofing Manufacturers Association, Installation of Drip Edge at Eaves and Rakes, May 6, 2025: purpose, placement at eaves and rakes, the sandwich method with self-adhering underlayment, fastening, profiles and shingle overhang.
- IKO, guide to drip edges for shingle roofs, August 15, 2023: profile types, installation order and corners, retrofitting, and what happens without drip edge.
- Owens Corning, TruDefinition Duration shingles installation instructions, January 2026: underlayment and self-adhered membrane over drip edge at eaves, under it at rakes, and shingle overhang by profile.
- HomeGuide, drip edge cost, November 7, 2025: installed costs during a reroof and on an existing roof, gutter apron and rake edge costs, material prices by metal and by style. HomeGuide says it tracks estimates homeowners get from contractors.
- Angi, drip edge installation cost, updated May 30, 2026: cost per linear foot and total, material and style prices per 10 feet, steel gauge, lifespan, and retrofits. Angi says its figures come from its own research, including government data and industry interviews.
- Angi, drip edge vs. gutter apron, updated July 10, 2026: how a gutter apron is shaped and installed, and water behind the gutters. That article also gives per-foot prices that match the per-10-foot prices in Angi's cost guide; we used the cost guide's figures.
- HomeAdvisor, fascia and soffit repair cost, updated June 17, 2026: drip edge at $1 to $2 per linear foot.
- The 150-foot example is our own arithmetic from HomeGuide's per-foot ranges.
We will update this page when these sources publish new figures, and the date above will say when.
Related guides
 Should you replace gutters with a new roof?Often, if they are old or sagging. New gutters cost about $3 to $45 a linear foot by material, and guards $6 to $45. Sizing, fascia, and when to keep yours.
 How much does soffit and fascia repair cost?Soffit and fascia repair typically costs $1,050 to $3,300, or $6 to $20 a linear foot. Signs of rot and pests, costs by material, and doing it with a new roof.
 Roof decking and underlayment: what they are and costReplacing roof decking costs $2 to $5 a square foot; a sheet of plywood or OSB runs $9 to $64. How the deck, underlayment and ice barrier work.
 What happens during a roof replacement, step by step?An asphalt shingle roof usually goes on in one to three days. What happens before, during and after, from tear-off and deck repair to flashing and cleanup.
 How much does a roof replacement cost?A roof replacement typically costs $5,900 to $13,400, or $400 to $1,100 per square installed. How to measure your roof, what moves the price and how to compare estimates.
 What causes ice dams, and how do you stop them?Ice dams form when attic heat melts roof snow that refreezes at the eaves. How to remove one safely, what not to do, and how to stop them coming back.