
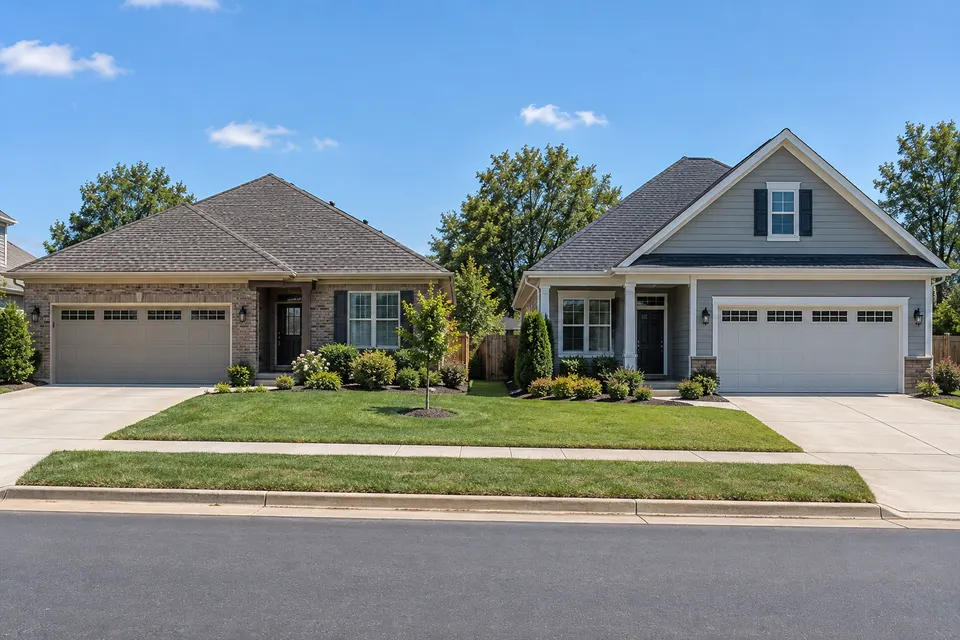
A gable roof has two slopes that meet at a ridge, with a triangle of wall at each end. A hip roof slopes down on all four sides. Hip roofs usually cost more to build and to re-roof, because they have more edges and angled lines that take extra material and labor, but they handle wind better: wind-tunnel studies cited by the Building America Solution Center, a U.S. Department of Energy resource, found peak wind pressures on a hip roof can be as much as 50% lower than on a gable roof. Gable roofs give you more attic space and are easier to vent. When you are replacing an existing roof, you almost always keep the shape you have; the choice that matters then is how well the new roof is fastened, sealed and braced.
What each shape is
| Gable roof | Hip roof | |
|---|---|---|
| Shape | Two sloped planes meeting at one ridge | Sloped planes on all four sides, meeting at a ridge or a single point |
| End walls | A triangular wall, the gable end, at each end of the ridge | None; every wall has eaves above it |
| Sloped edges | Rakes, the slanting edges above each gable end | Hips, the outside corners where two slopes meet |
| Bracing | Needs to be braced to have adequate strength (DOE) | Braced against racking by its own shape (DOE) |
| Attic | More space, easier to vent (DOE) | Less space, because the roof slopes in on every side (DOE) |
| Cost to build | Simpler and cheaper (DOE, IKO) | More complicated and more expensive (DOE, IKO) |
Either shape can carry asphalt shingles, metal, tile or most other roofing. The shape decides how the roof is framed and where its weak points are; the covering is a separate choice, covered in our guide to roofing materials.
Dutch gables and combination roofs
Many houses are neither one shape nor the other.
- Dutch gable. IKO, a shingle maker, describes it as a roof that looks like an open gable at the very top and flares out into hips below. A small gable sits on top of a hip roof.
- Hip and valley. Modernize describes this variant as a hip roof with extra ridges and valleys where sections meet, used on houses with more complex footprints.
- Mixed roofs. An L-shaped or T-shaped house often has a hip on one wing and a gable on another, or a gable over the garage and hips over the main house. FEMA's wind retrofit guide for houses notes that homes with both hip and gable roof ends need both kinds of roof-to-wall connection strengthened, with special attention to the gable ends.
For wind, a combination roof behaves like the pieces it is made of: every gable end, including the small one on a dutch gable, is a gable wall that the sources below treat as a weak point. For price, every place where two roof sections meet adds a valley, and valleys add labor and flashing.
How shape changes the price of a replacement
A roofer prices the roof surface, and the surprise is that the surface is the same for both shapes on the same house. If every plane has the same pitch, the roof area is the footprint times the pitch factor, whatever the shape. What changes is the length of the lines and edges, and those are where the labor is.
An example. Take a simple 50-by-30-foot house with a 6 in 12 pitch and no overhangs. The figures below are our own geometry, not a price source:
| On a 50 by 30 foot house at 6 in 12 | Gable roof | Hip roof |
|---|---|---|
| Roof surface | about 1,677 square feet (16.8 squares) | about 1,677 square feet (16.8 squares) |
| Ridge | 50 feet | 20 feet |
| Hips | none | four, 22.5 feet each: 90 feet |
| Ridge and hip cap to install | 50 feet | 110 feet |
| Rake edges | four, 16.8 feet each: about 67 feet | none |
| Eaves, where gutters hang | 100 feet | 160 feet |
| Gable-end wall to side and paint | about 225 square feet | none |
Here is what that means for an estimate:
- More cap and more cuts. The hip roof in the example needs more than twice the length of hip and ridge cap. Every shingle course that meets a hip has to be cut to its angle, on both sides of the hip, and the offcuts are waste. Our guide to roof replacement cost explains how to ask each roofer what they allowed for waste.
- Valleys. Neither simple shape has a valley. Valleys appear where wings, dormers or a dutch gable meet the main roof, and each one needs its own flashing or woven shingles. A complex roof with many valleys and hips is slower than either simple shape.
- Edges. The gable roof has rakes that need drip edge and careful sealing; the hip roof trades them for longer eaves.
- Steepness and access matter as much as shape. A steep gable can cost more to re-roof than a low hip.
National cost pages agree that hip roofs cost more but rarely separate re-roofing from new framing. Modernize, updated August 12, 2026, says building a standard 3,000-square-foot hip roof costs $24,000 to $36,000, about $8 to $12 per square foot, and that hip roofs cost about 40% more than other roof styles because they need more materials, time and skilled labor. That is a figure for building the roof, framing included, not for replacing shingles on an existing one. We found no neutral national source that prices a re-roof by shape; compare your own estimates per square, and ask how many linear feet of hip, ridge and valley each roofer measured. The roof cost calculator prices the surface; the lines and edges are what move an estimate above it.
How each shape handles wind
The research points the same way.
- Lower pressures on hips. The Building America Solution Center cites wind-tunnel studies by Meecham (1992) and Shao and others (2018) that found peak wind pressures can be as much as 50% lower on a hip roof than on a gable roof. It also cites FEMA's building performance report after a major 1992 hurricane among its sources.
- The gable end is the weak point. FEMA's mitigation handbook says gable end walls are at risk in hurricanes because of their shape: wind can push or pull an unbraced gable end until it collapses, damaging the roof and letting wind and rain in. FEMA recommends bracing gable ends more than 4 feet tall. Its wind retrofit guide for houses calls gable end walls particularly vulnerable, because high winds can quickly overwhelm them when their connections are weak.
- The roof covering fails at the edges. On either shape, damage usually starts at the edges, the ridge and the corners, as our guide to storm damage explains. A hip roof has no rakes, but it has hips, which are edges of their own.
A gable roof is not unsafe. It needs to be braced and fastened properly, which a hip roof needs too.
What FORTIFIED asks for
FORTIFIED is the construction and re-roofing program of IBHS, the insurance industry's building research institute. Its first level, FORTIFIED Roof, works with just about any roof covering and does not depend on the roof's shape. It calls for ring-shank nails in an enhanced pattern, which FORTIFIED says nearly doubles a roof's strength against wind; a sealed roof deck, so rain cannot pour in if the covering is torn off; and locked-down edges, with a wider drip edge and a fully adhered starter strip.
The next level, FORTIFIED Silver, includes everything in FORTIFIED Roof and adds bracing for gable ends, chimneys and attached structures such as porches. FORTIFIED says post-disaster studies show unbraced gable ends are a critical weak link in high winds. Its gable-end form must be backed by a professional engineer's compliance letter and signed off by a licensed contractor, engineer, architect or code official. A hip roof has no gable ends to brace, so that step simply does not apply to it.
Insurance credits for roof shape
Because hip roofs tend to do better in high winds, the Building America Solution Center says many home insurance companies offer discounts for them. It cites an insurance broker's 2013 estimate of $100 to $800 a year, depending on other factors, and says a home generally has to have a hip roof over more than 90% of it to qualify. Whether a credit exists, and how it is verified, depends on your insurer and your state's rules; some credits are tied to a wind mitigation inspection.
FORTIFIED says insurers offer premium discounts for homes that earn its designations. A gable-roofed house can earn FORTIFIED Roof without changing its shape; Silver adds the gable-end bracing. Our guide to roof age and home insurance covers the other ways a roof affects your premium. This page is general information, not insurance advice; ask your insurer what it credits before you pay for any upgrade because of a discount.
Attic space, ventilation and gutters
Attic space. A gable roof leaves a tall, open attic that runs the length of the house, which is why the DOE resource lists "lots of attic storage" as a gable advantage. A hip roof slopes in from every wall, so the usable space shrinks toward the ends.
Ventilation. Both shapes use the same rule: balanced intake low at the eaves and exhaust high near the ridge, as our guide to attic ventilation explains. The shapes differ in where the exhaust can go.
- A gable roof has a long ridge for a ridge vent, and its end walls can take gable vents. IKO notes gable vents as an option for gable roofs. Do not combine gable vents and a ridge vent over one attic; mixing exhaust types lets one draw air through the other.
- A hip roof has a short ridge, or none. Lomanco, a vent maker, says ridge vents are normally not a good option on hip roofs because there usually are not enough feet of ridge to meet the exhaust requirement, and that ridge vents should never go on the hips themselves. Lomanco suggests other exhaust vents instead; our ventilation guide explains the cautions about powered fans and about balancing exhaust with intake. IKO says ridge and soffit vents can ventilate any type of roof when there is enough of each.
- A hip roof has eaves on every side, so there is more room for soffit intake.
Ask your roofer for the net free area they calculated, and where each vent will go.
Gutters. On the example house above, a hip roof has 160 feet of eaves against 100 for the gable, and water runs off all four sides. More eaves means more gutter to buy, clean and repair. Our guide to new gutters with a new roof covers replacing them at the same time.
Upkeep. A gable roof has gable-end walls, which are siding and trim that need painting and repair like any other wall, and rake edges exposed to wind. A hip roof has more hip lines, each a row of cap shingles to check after storms. FEMA's handbook recommends inspecting a roof at least twice a year, generally in spring and fall, and after high winds.
Replacing the roof you already have
A roof replacement removes and replaces what sits on the framing: shingles, underlayment, flashing and, where needed, decking. The shape comes from the framing, so re-roofing keeps it. Turning a gable into a hip means rebuilding the rafters or trusses, a structural project for an engineer and a framing contractor, not a roofer's estimate. FEMA's retrofit guide takes the practical route for existing gable houses: brace the gable ends and strengthen the connections rather than change the shape.
Re-roofing is the cheapest time to do that work, because the deck is exposed. FEMA's 2010 wind retrofit guide assumed these costs for a 1,600-square-foot, one-story house in its cost-effectiveness analysis; they are 2010 planning figures, useful for the difference between the shapes, not as today's prices:
| FEMA retrofit package, one-story house, 2010 | Hip roof | Gable roof |
|---|---|---|
| Basic, without replacing the roof covering | $3,150 | $4,350 |
| Basic, with a new roof covering | $7,110 | $9,310 |
| Intermediate, with a new roof covering | $13,810 | $15,310 |
In each pair, the gable house costs more, and FEMA notes that its results varied most with whether the house had a hip or gable roof. If you are replacing a gable roof where strong winds are common, ask about sealing the deck, ring-shank nails and gable-end bracing while the roof is open.
What to ask your roofer
- How many squares did you measure, and how many linear feet of ridge, hip, valley, rake and eave?
- What waste allowance did you use, and why for this roof's shape?
- How will you vent this roof, with what net free area of intake and exhaust, and which old vents will you close?
- Will you seal the roof deck, use ring-shank nails and install drip edge and starter strip to the FORTIFIED Roof standard, and what does that add?
- For a gable roof: are the gable ends braced, and who would design the bracing if they are not?
- Who pulls the permit, and does the local code require anything extra at the edges or gable ends?
Check the contractor as well as the estimate: our guide to what to check before you hire covers licenses, insurance and references.
Frequently asked questions
Is a hip roof always stronger than a gable roof?
In wind, the research favors hips: the DOE resource cites wind-tunnel studies finding peak pressures up to 50% lower. But a well-braced, well-fastened gable roof can outperform a poorly built hip roof. Bracing, deck nailing and edge details matter on both.
Does a hip roof cost more to re-roof than a gable roof?
Usually, on the same house. The surface is the same at the same pitch, but a hip roof has more hip cap, more angled cuts and more eaves. Ask each roofer for the linear feet of hips and ridges they measured.
Can I change my gable roof to a hip roof when I replace it?
Only by rebuilding the framing, which turns a roof replacement into a structural project. For wind, FEMA's retrofit guide focuses on bracing gable ends and strengthening connections, which costs far less.
Will a hip roof lower my insurance?
It may. The DOE resource says many insurers offer discounts for hip roofs, generally when more than 90% of the roof is hipped. Ask your insurer; the rules depend on the company and the state.
What is a dutch gable roof?
A hip roof with a small gable at the top. IKO describes it as looking like an open gable at the peak that flares out into hips. The small gable end should be braced like any other.
How we got these numbers
HomeAnvil does not yet publish price data of its own. Every figure and claim on this page comes from a published source, read on September 27, 2026:
- Building America Solution Center, U.S. Department of Energy, Hip roof vs gable roof, last updated September 28, 2020: the definitions, the wind-tunnel studies and the 50% figure, bracing, attic space and venting, relative cost, the insurance discount estimate and the 90% threshold.
- FEMA, Hurricane and Flood Mitigation Handbook for Public Facilities, Fact Sheet 3.3.1: Roof Systems, Sloped Roofs, March 2022: why gable end walls are at risk, bracing gable ends over 4 feet tall, and twice-yearly roof inspections.
- FEMA, Wind Retrofit Guide for Residential Buildings, FEMA P-804, December 2010: gable end walls as particularly vulnerable, houses with both hip and gable ends, and the assumed retrofit package costs in its Table C-3.
- FORTIFIED, a program of IBHS, FORTIFIED Roof and FORTIFIED Silver: the requirements of each level, ring-shank nails, sealed decks, edges and gable-end bracing. FORTIFIED, gable end bracing installation form: the engineering and sign-off requirements.
- IKO, Hip roof vs gable roof, August 5, 2025: relative cost and materials, the dutch gable, gable vents and ridge and soffit venting on any roof.
- Modernize, What is a hip roof?, updated August 12, 2026: the cost to build a 3,000-square-foot hip roof, the 40% premium and the hip-and-valley variant.
- Lomanco, What is the best way to ventilate a hip roof?: ridge length on hip roofs and not venting the hips.
- The roof surface, ridge, hip, rake, eave and gable-wall figures for the 50-by-30-foot example are geometry calculated for this page.
We will update this page when these sources publish new figures, and the date above will say when.
Related guides
 How much does a roof replacement cost?A roof replacement typically costs $5,900 to $13,400, or $400 to $1,100 per square installed. How to measure your roof, what moves the price and how to compare estimates.
 How much attic ventilation does a roof need?Code calls for 1 square foot of net free vent area per 150 square feet of attic, split between intake and exhaust. How vents work, warning signs and costs.
 Storm damage to your roof: how to tell and what to doWind damage usually starts at a roof's edges. How to spot lifted, creased and missing shingles and debris damage, and what to do in the first 72 hours.
 Should you replace gutters with a new roof?Often, if they are old or sagging. New gutters cost about $3 to $45 a linear foot by material, and guards $6 to $45. Sizing, fascia, and when to keep yours.
 How does your roof's age affect your homeowners insurance?Many insurers inspect or decline roofs over 20 years old, and older roofs are often paid at depreciated value. What to check in your policy and at renewal.
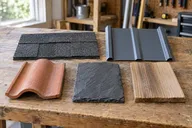 Types of roofing materials, and how they compareRoofing materials compared: asphalt costs $3 to $7 a square foot installed and lasts 20 to 30 years; slate $15 to $30 and 60 to 150 years.